
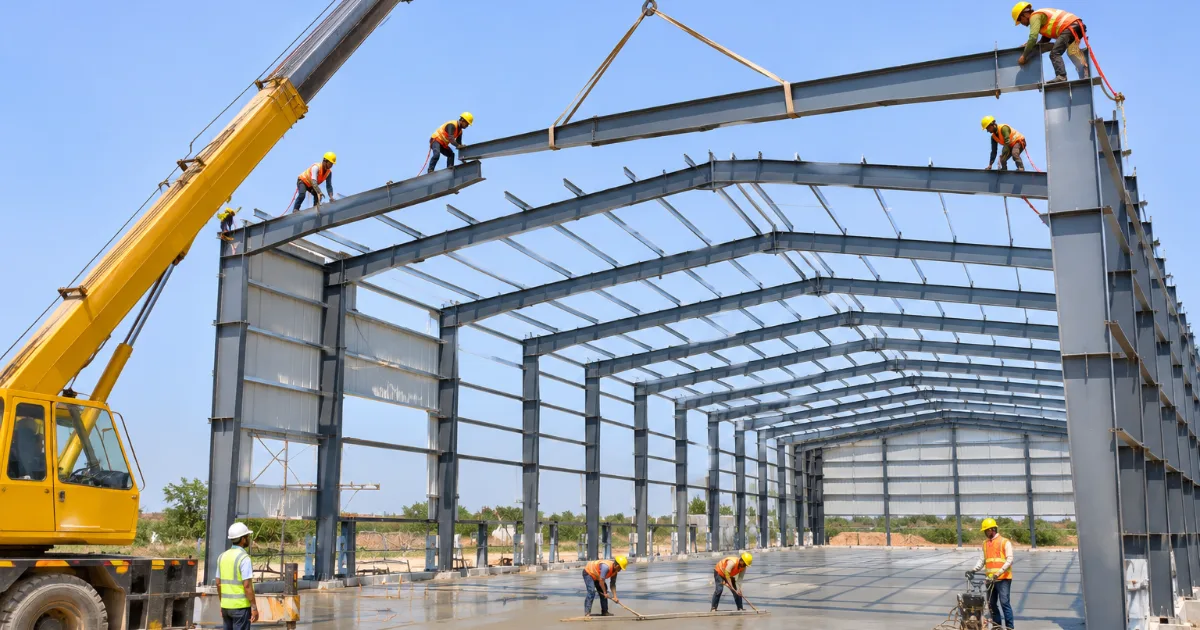
Industrial sheds and warehouses look simple, but decisions made at the planning stage — land, layout, structure type, floor strength and utilities — decide how well the building works for decades. Whether you are setting up a small workshop in an industrial area near Jaipur or a large logistics warehouse, this guide walks through the key steps.
1. Land, zoning and approvals
- Confirm that the land use permits industrial or warehousing activity.
- Check access roads for trucks, turning space and the height of any overhead lines.
- Plan for building plan approval, fire NOC, pollution consent where applicable, and power and water connections.
- In industrial areas, check the specific rules of the development authority for setbacks and coverage.
2. Define how the building will be used
Write down what will happen inside: storage of what goods, which machines, how many people, what vehicles will enter. This determines clear height, column spacing, floor load, number of docks and ventilation. A warehouse with racking needs a much flatter and stronger floor than a simple storage shed.
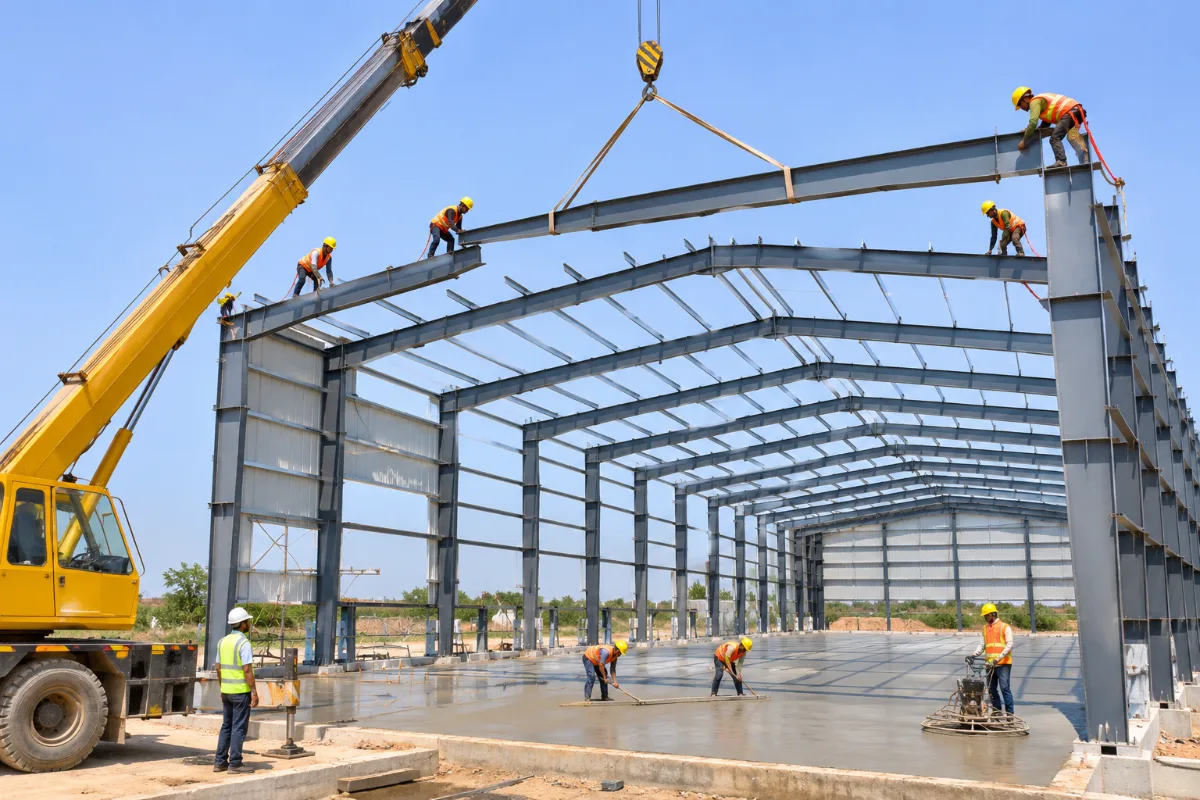
3. Pre-engineered building or conventional steel?
- Pre-engineered buildings (PEB): designed and fabricated in a factory, then bolted on site. Usually faster to build and efficient for large clear spans.
- Conventional steel structures: fabricated from standard sections; useful for smaller or irregular buildings and where local fabrication is preferred.
- RCC structures: used for multi-storey or heavy-load buildings.
Compare cost per square metre, construction time, future expansion and maintenance before deciding.
4. Floors, roof and drainage
Industrial floors need proper sub-grade preparation, the right concrete grade, joints and surface hardening. Our sister company’s concrete quality checklist explains what to check on site. Roof sheeting, insulation and skylights affect temperature inside, which matters in Rajasthan’s hot summers. Plan rainwater drainage around the building and along roads so water never enters the shed.
5. Utilities and safety
- Electrical load planning, earthing and lightning protection; see ATTPL Infra’s electrical installation guide.
- Fire safety: hydrants, extinguishers, alarms and clear exits as per the fire department’s requirements.
- Ventilation, natural light and space for future rooftop solar — design the roof structure for the extra load from the beginning.
6. Budget and timeline
Break the budget into land development, structure, flooring, utilities, approvals and contingency. Agree a clear schedule with milestones and quality checks. If you need finance, loan against property and business loans are common options.
For broader project planning, read our guide on commercial building projects from land to handover.
Frequently asked questions
How long does it take to build a pre-engineered warehouse?
It depends on size, design approvals and site conditions. PEB buildings are generally faster than conventional construction because components are fabricated in a factory while site work progresses.
What clear height should a warehouse have?
It depends on the racking system and material handling equipment. Decide the storage system first, then fix the clear height with your designer.
Can rooftop solar be added later?
Yes, if the roof structure is designed for the extra load. It is cheaper to plan for it at the design stage.
Planning a shed or warehouse? Contact ATTPL (ऐट्प्ल) HOLDCO – GROUP for construction, solar and finance support.